Main St. Clinic
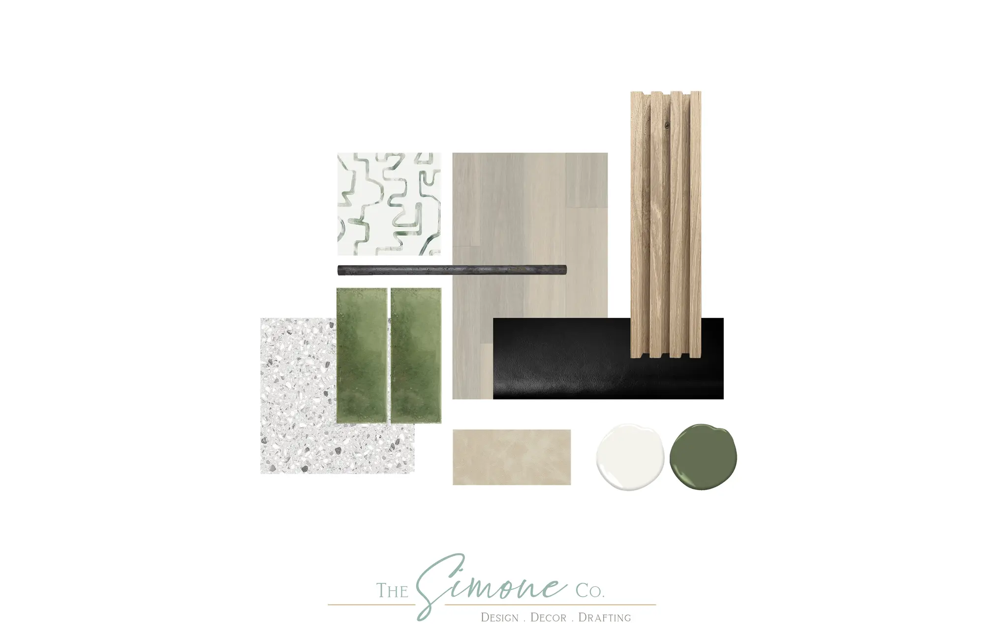
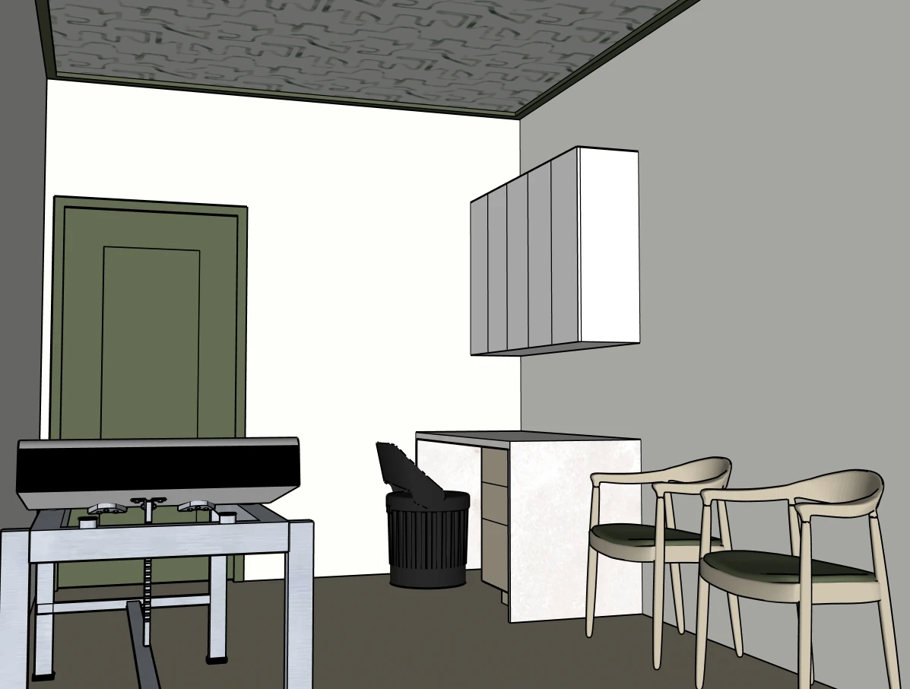
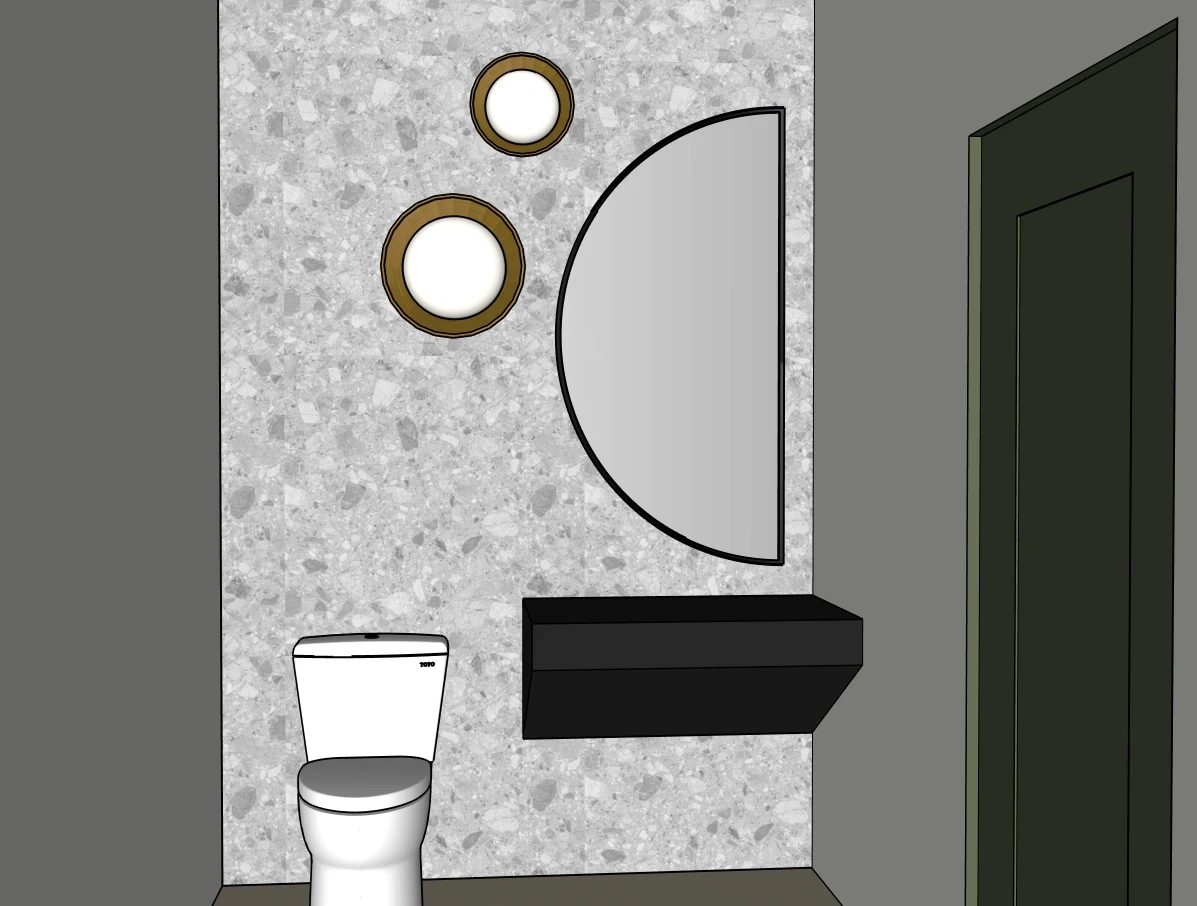
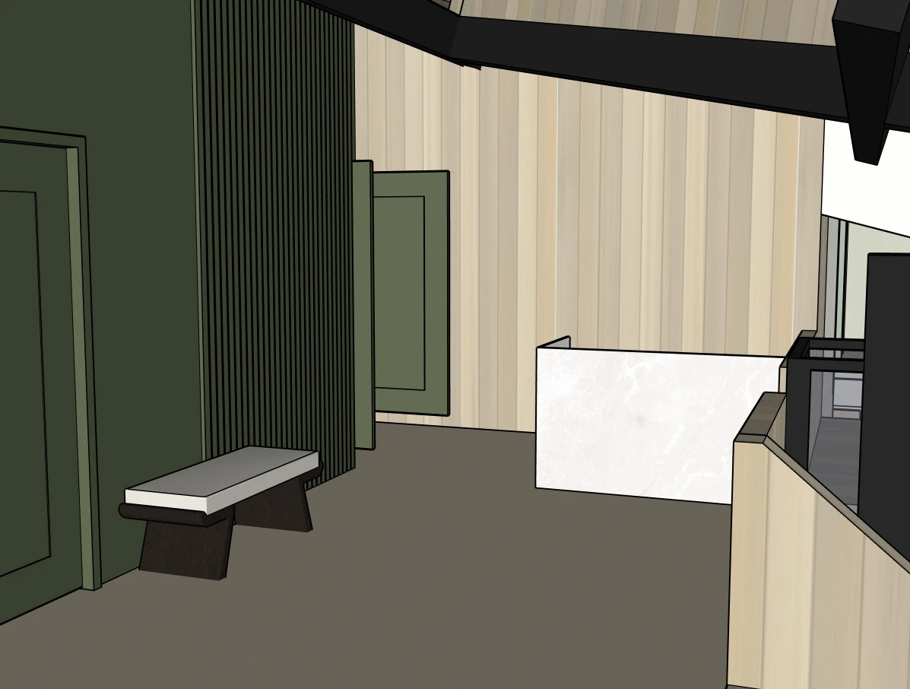
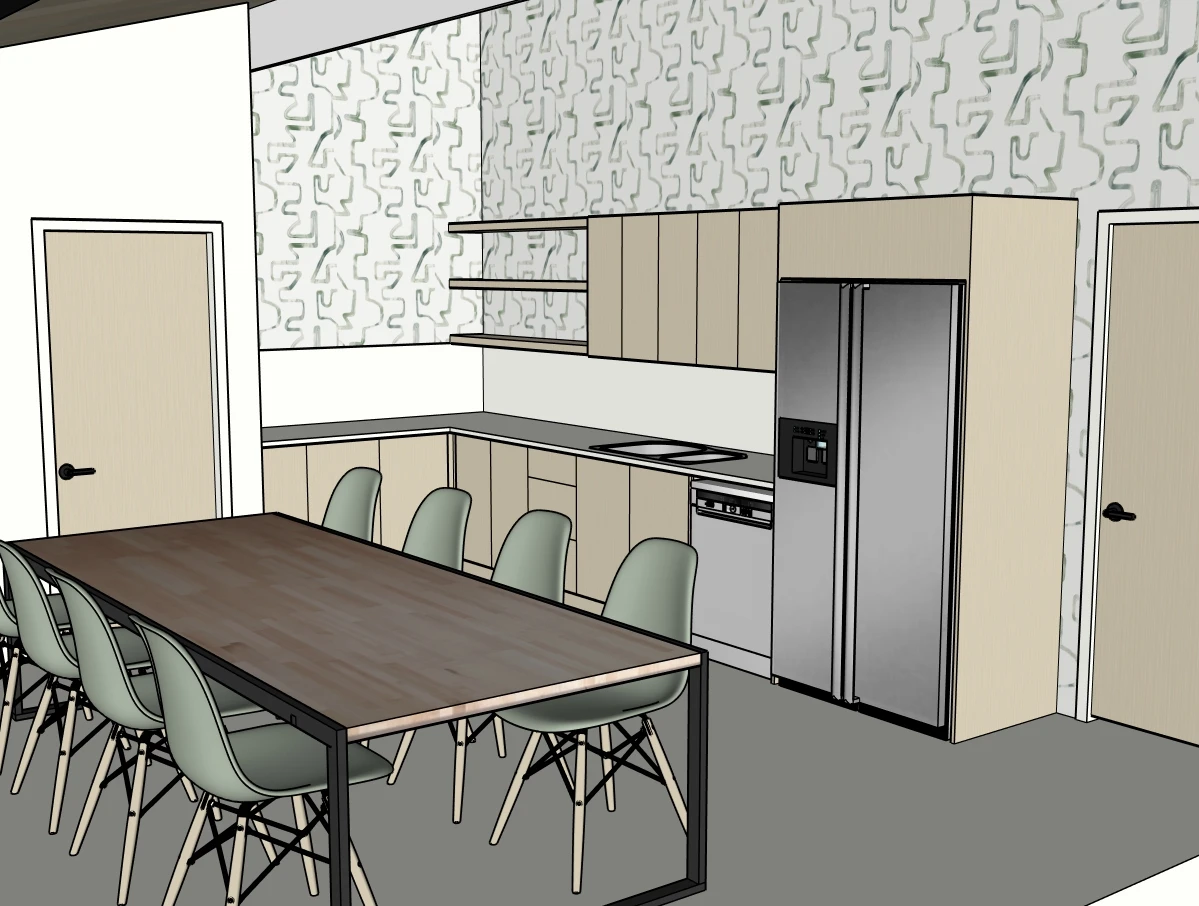
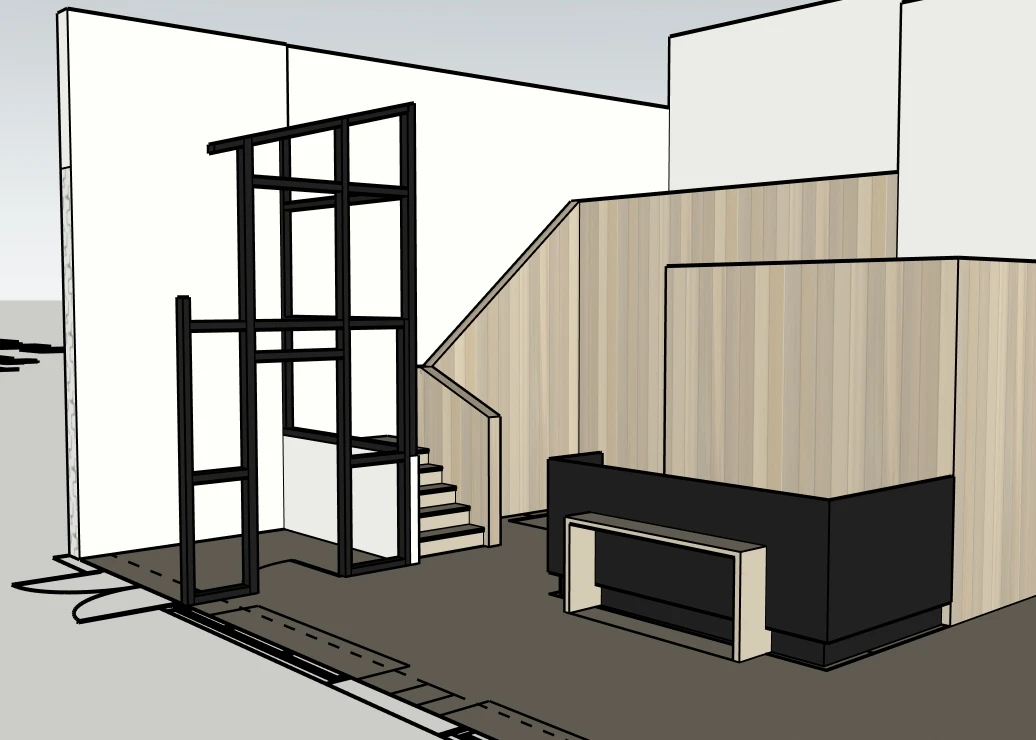
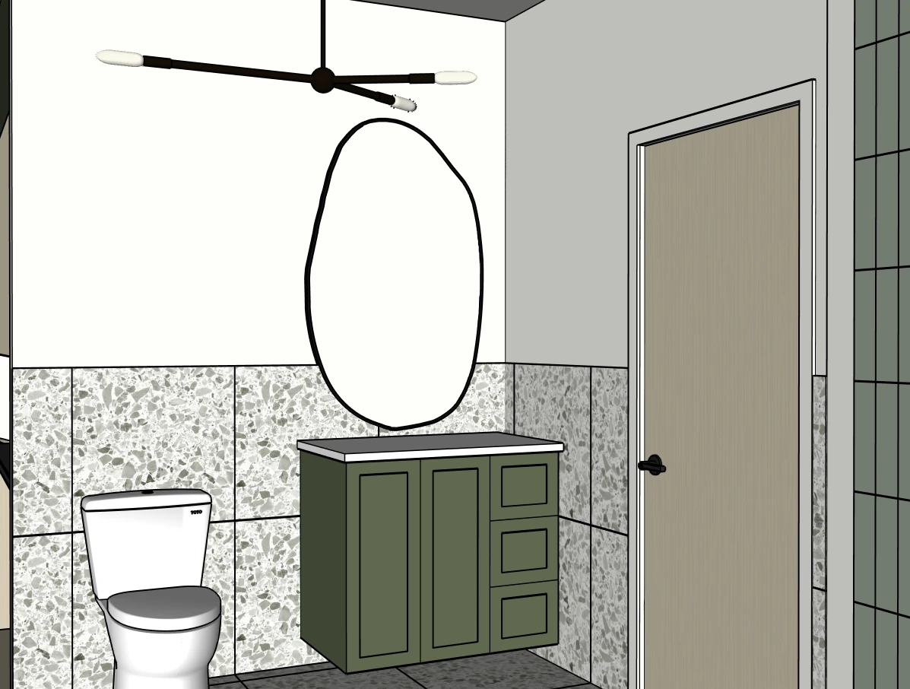
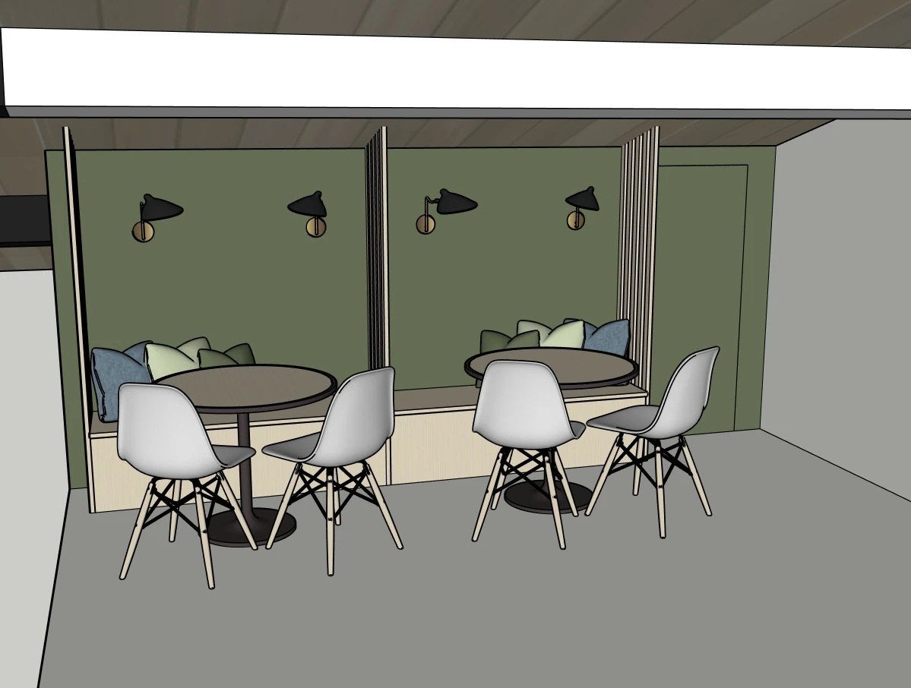
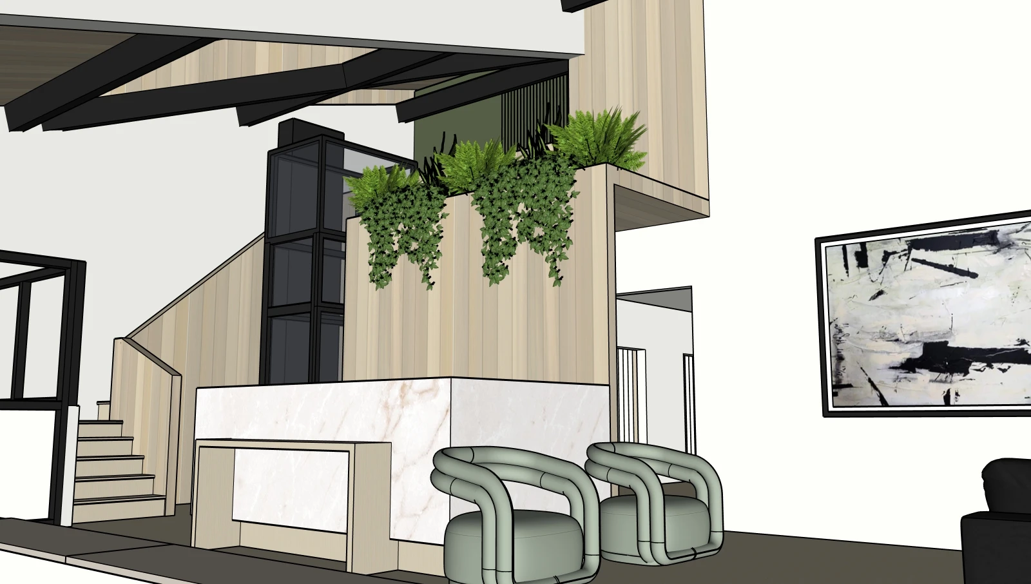
This clinic project challenged the assumption that function and beauty are at odds. The reception area sets the tone immediately: a marble front desk, a slatted wood feature wall with a cascading live planter overhead, and curved sage green lounge chairs that signal warmth before anyone's said hello. That same warmth - sage green, blonde wood, black accents, terrazzo - moves through the exam rooms, bathroom, and a lunchroom with booth seating and abstract wallpaper that feels more like a neighbourhood restaurant than a staff room. Designed for the people who work and heal here equally.
Type
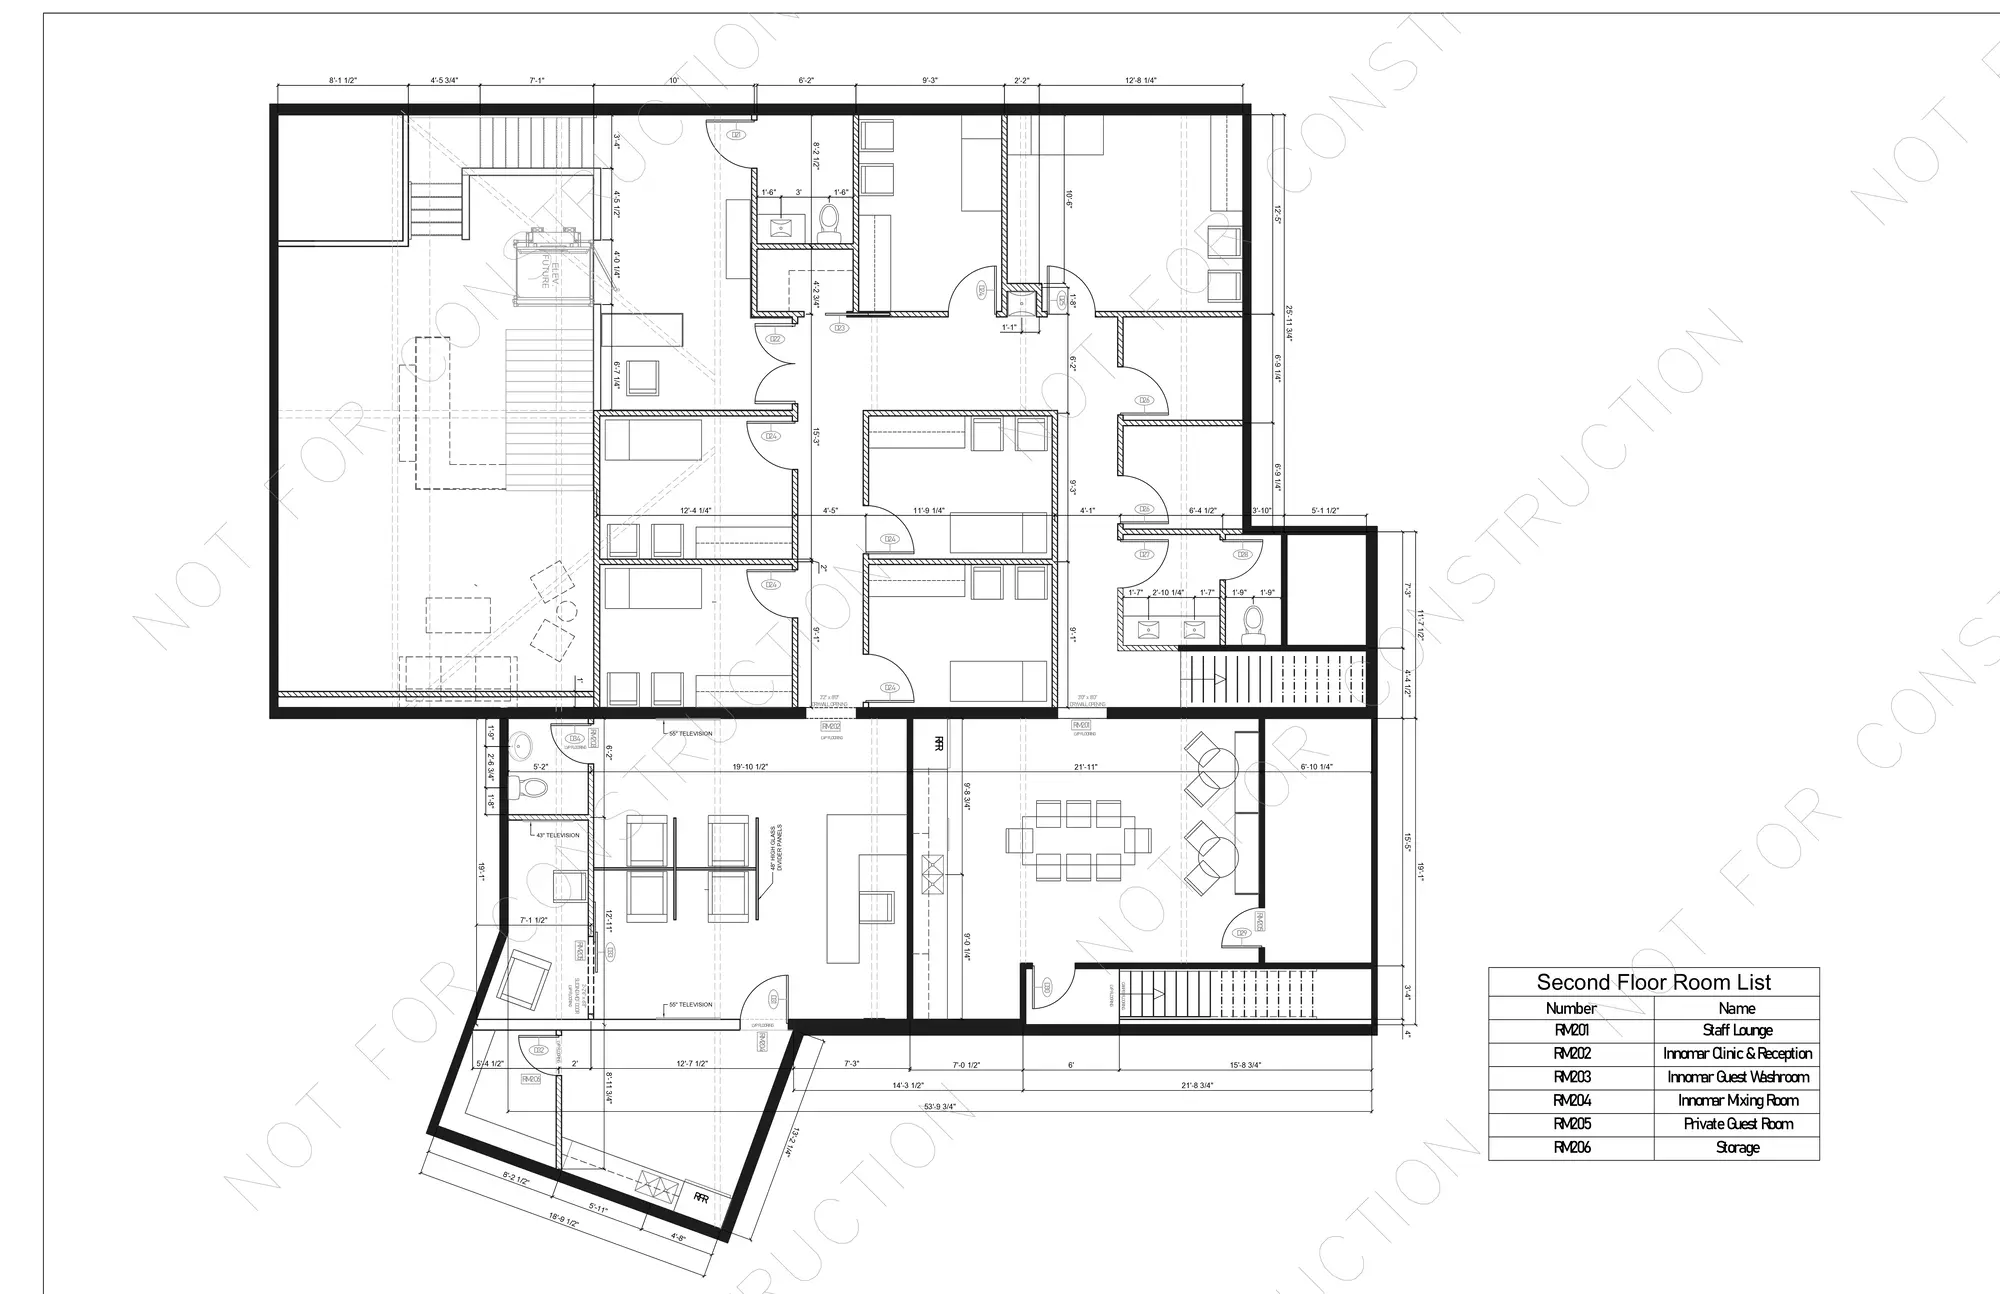
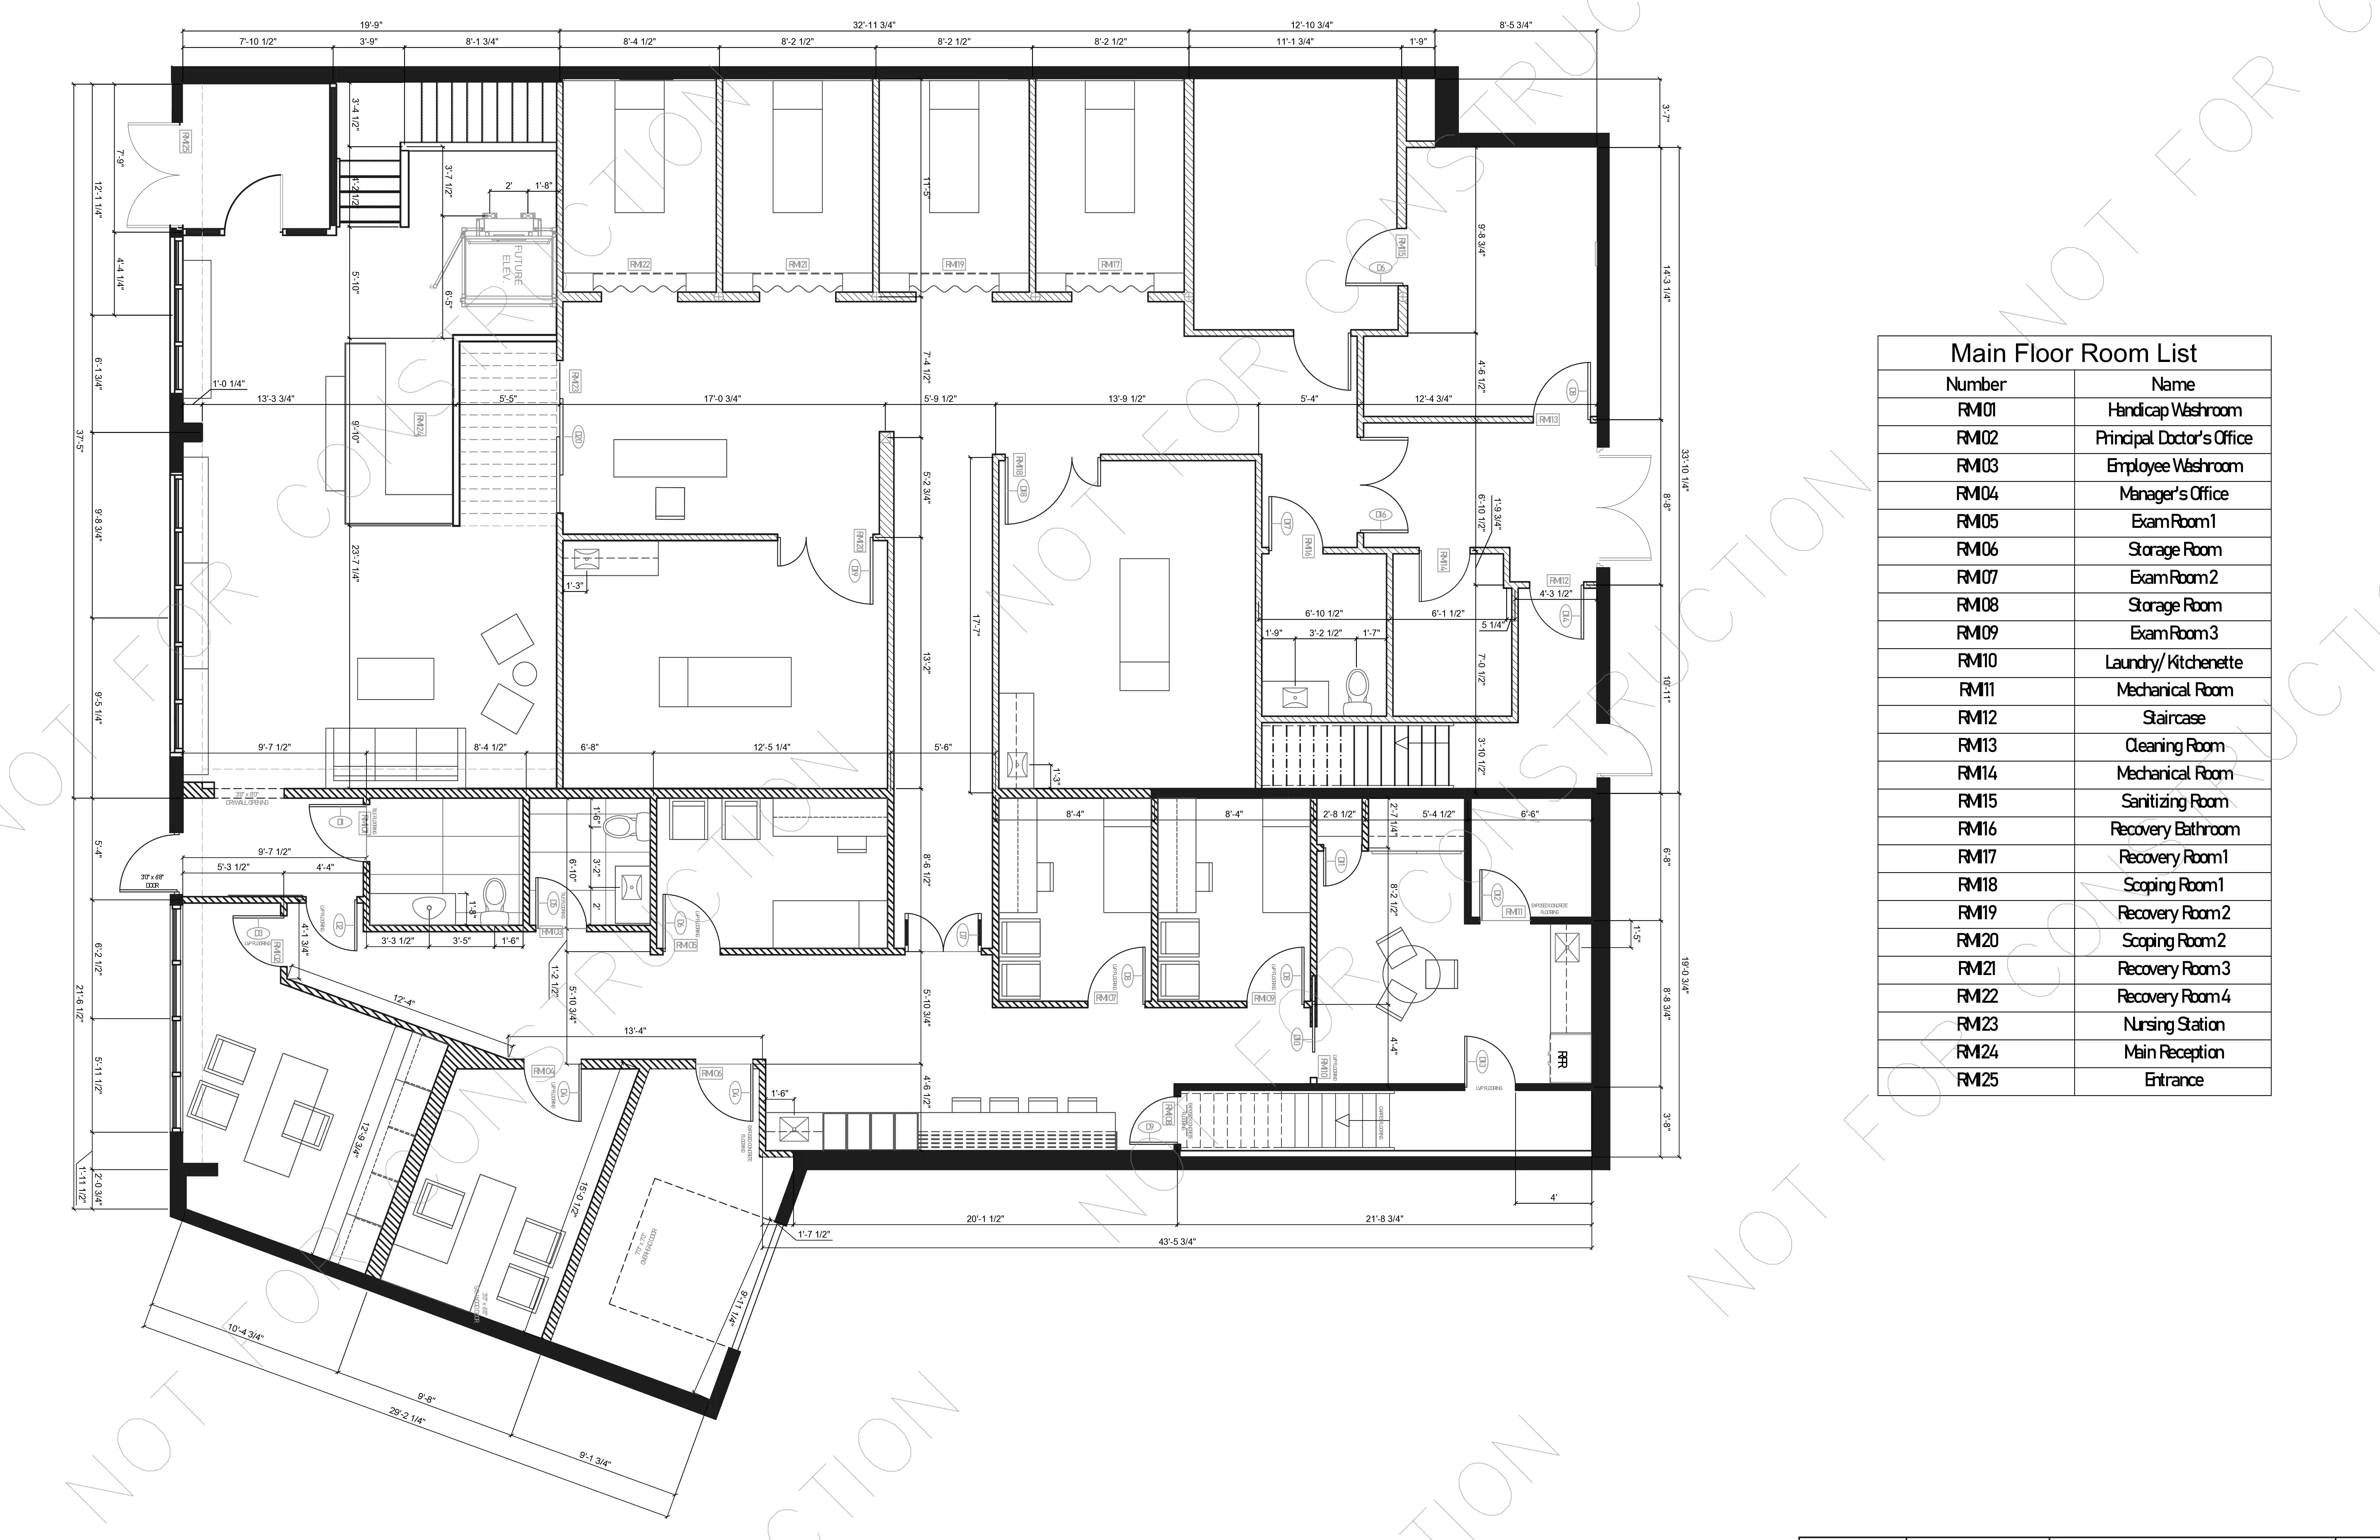
Commercial Design, 3D Renderings, Mood Boards, Technical Drawings, Furniture Sourcing, Building Material Selections
Completed