Start to Finish
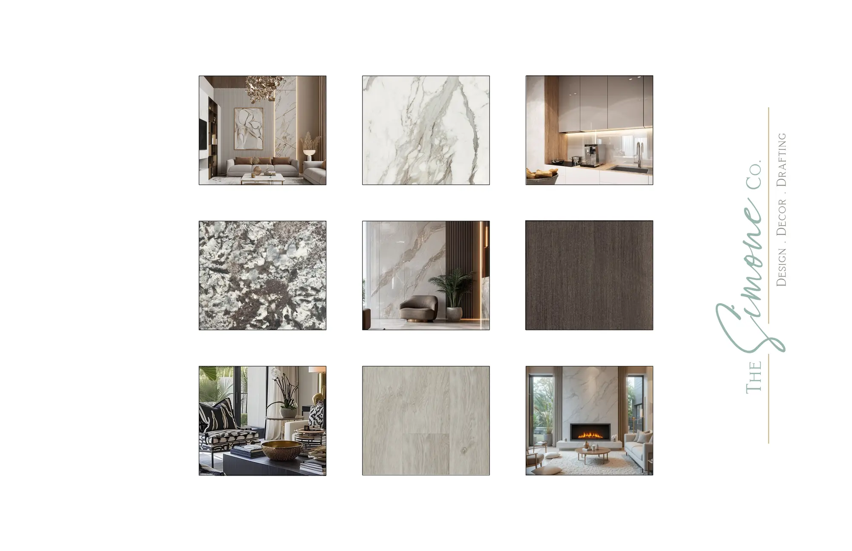
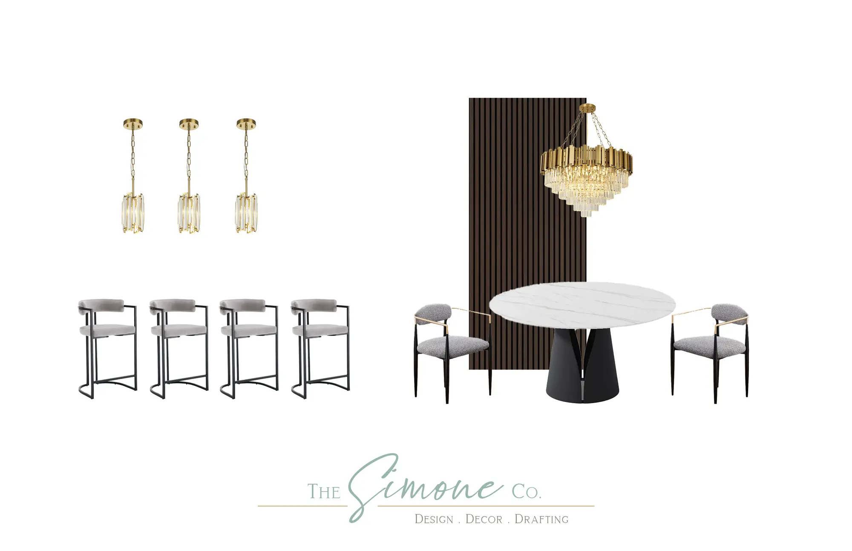
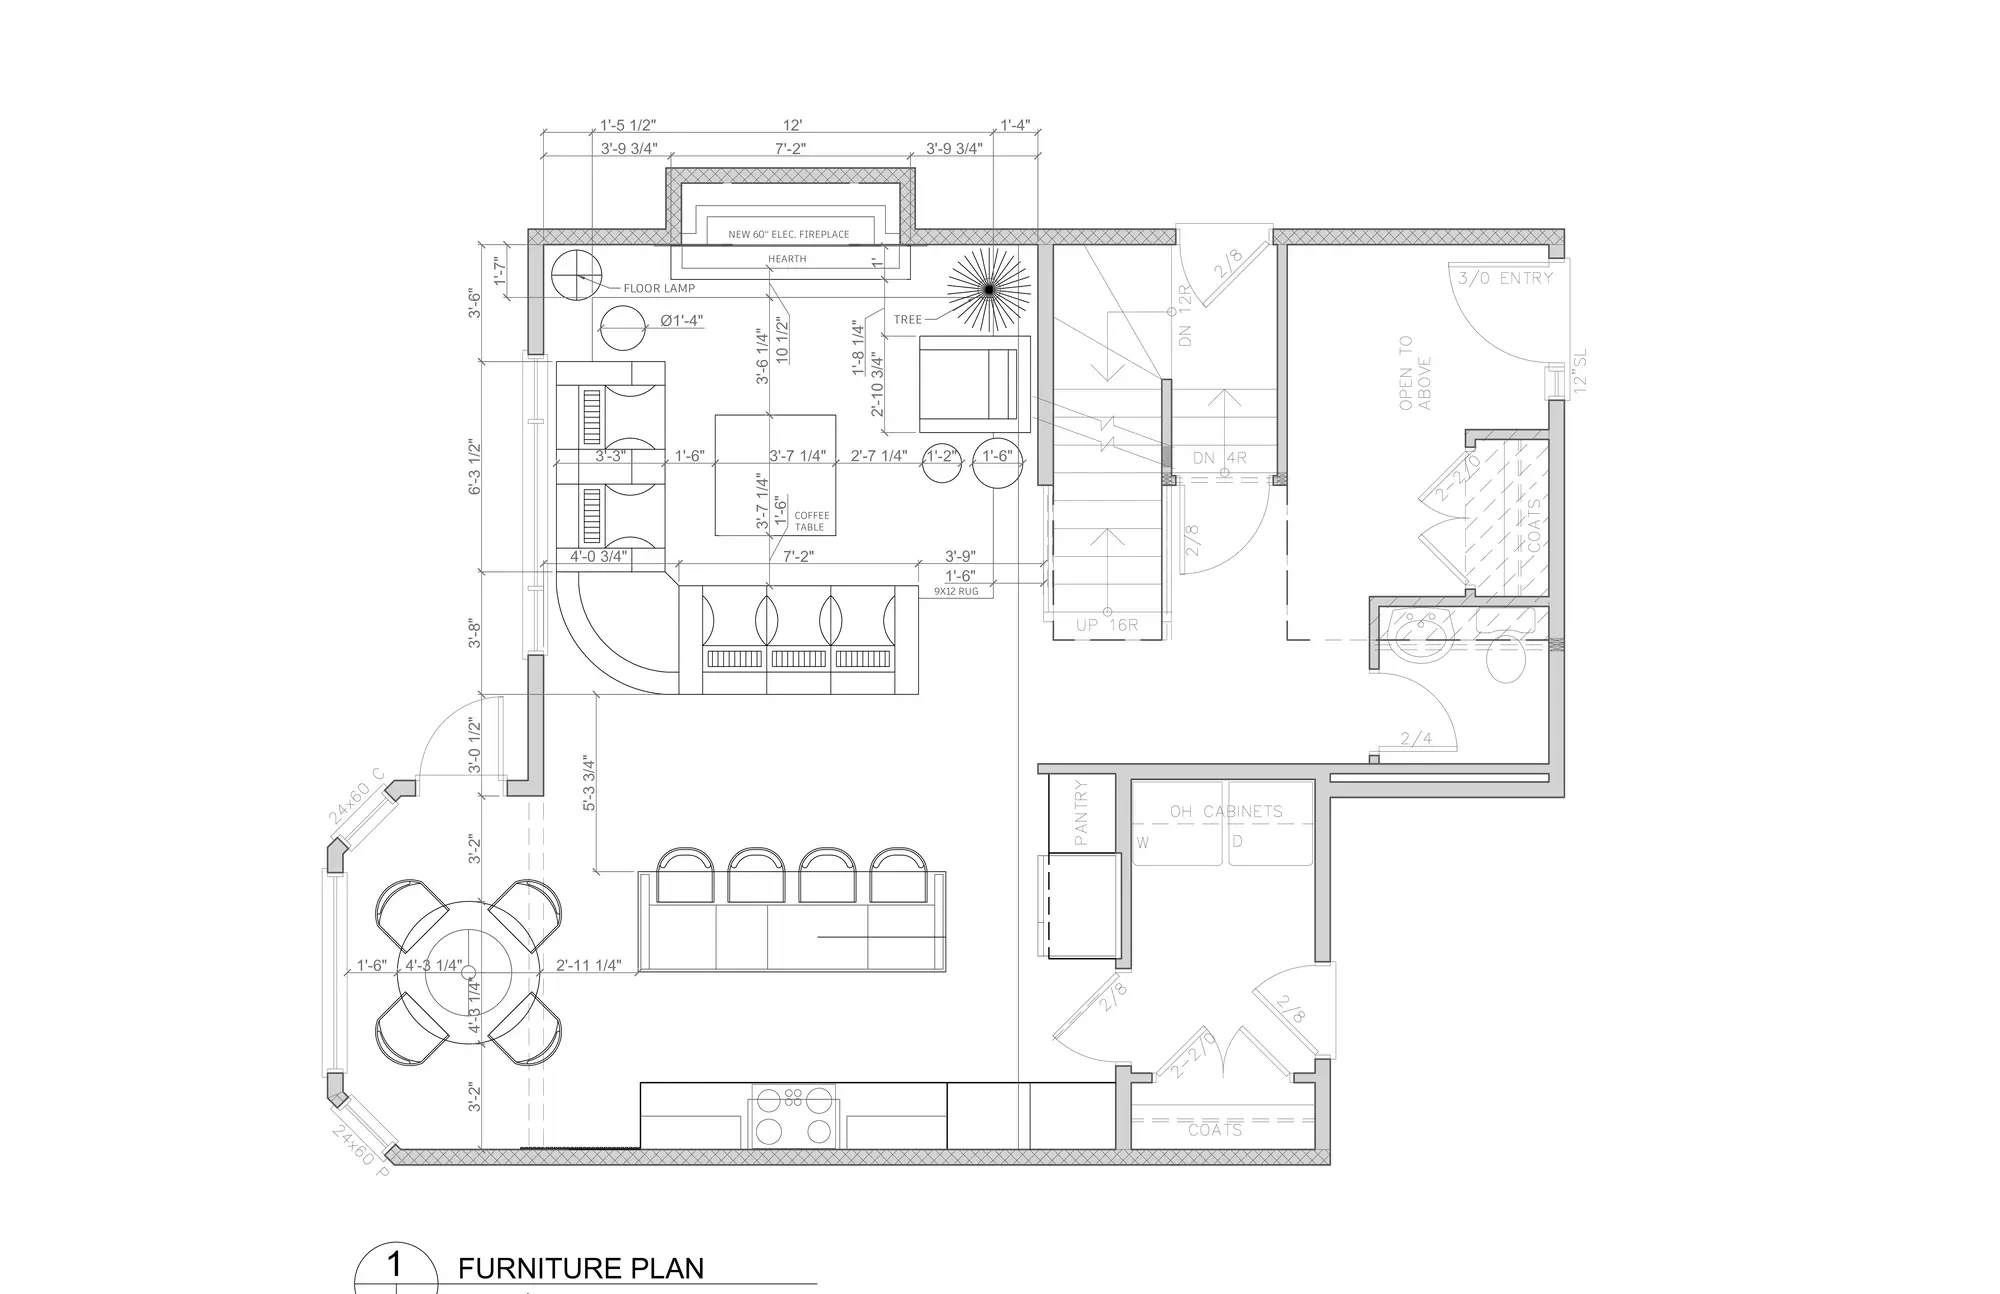
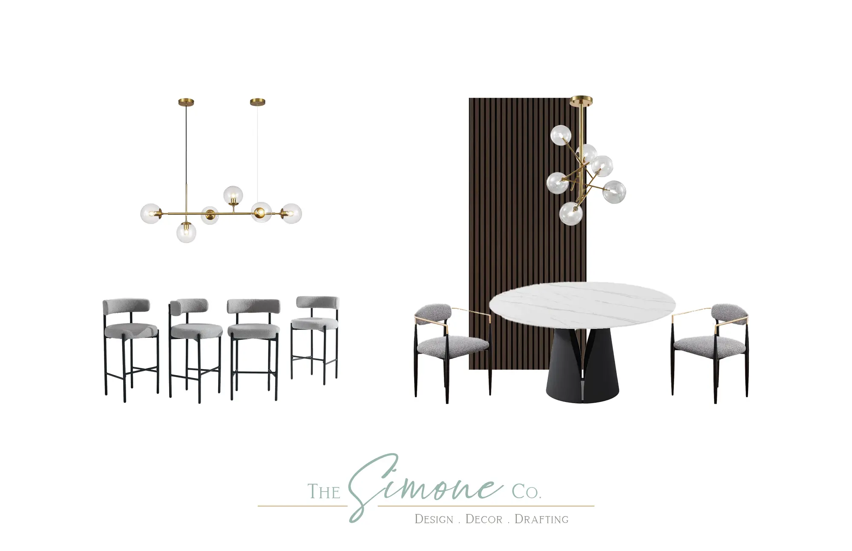
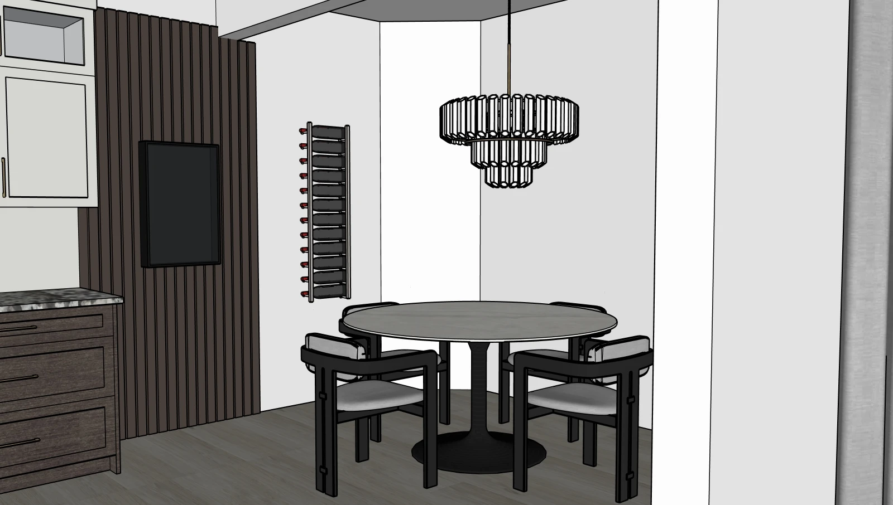
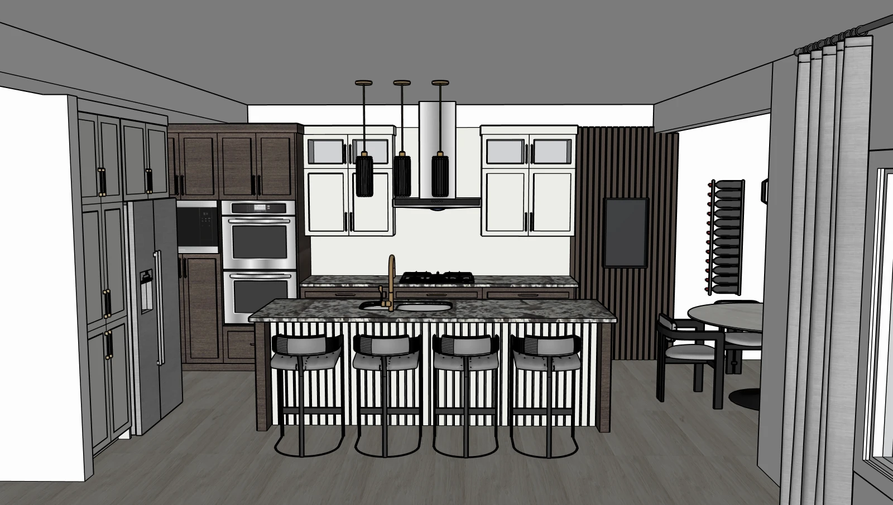
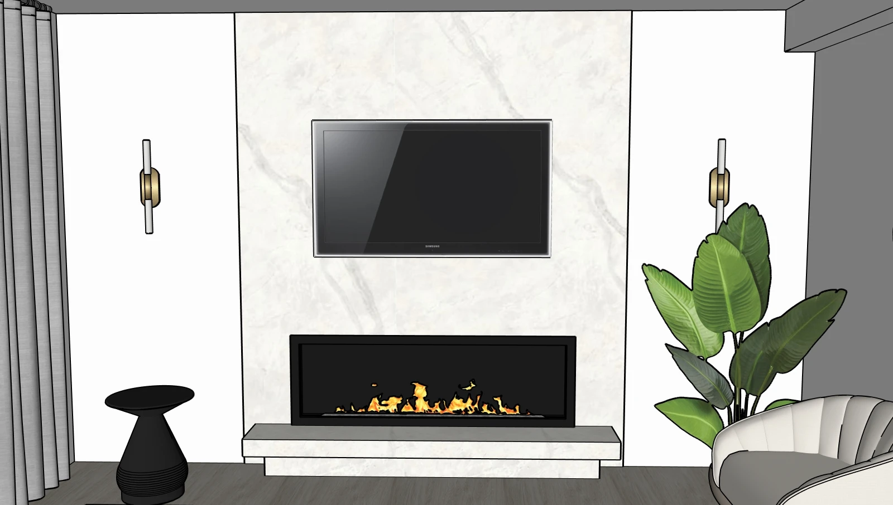
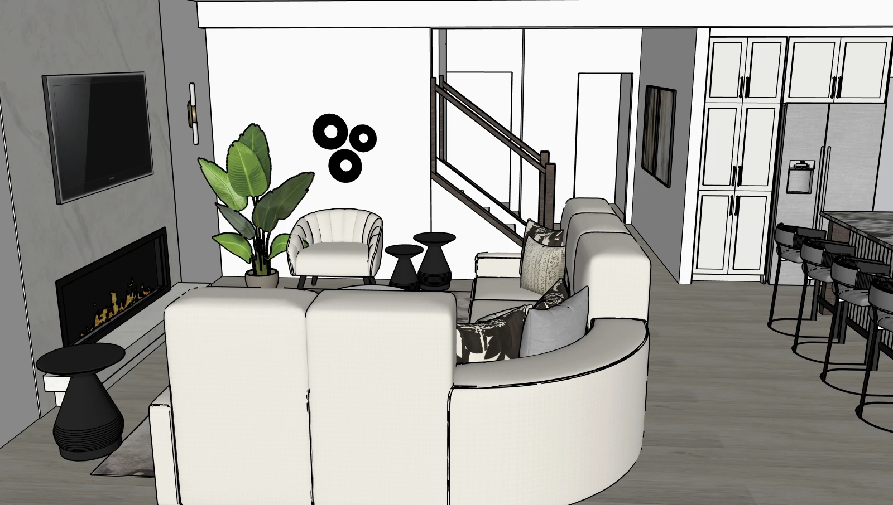
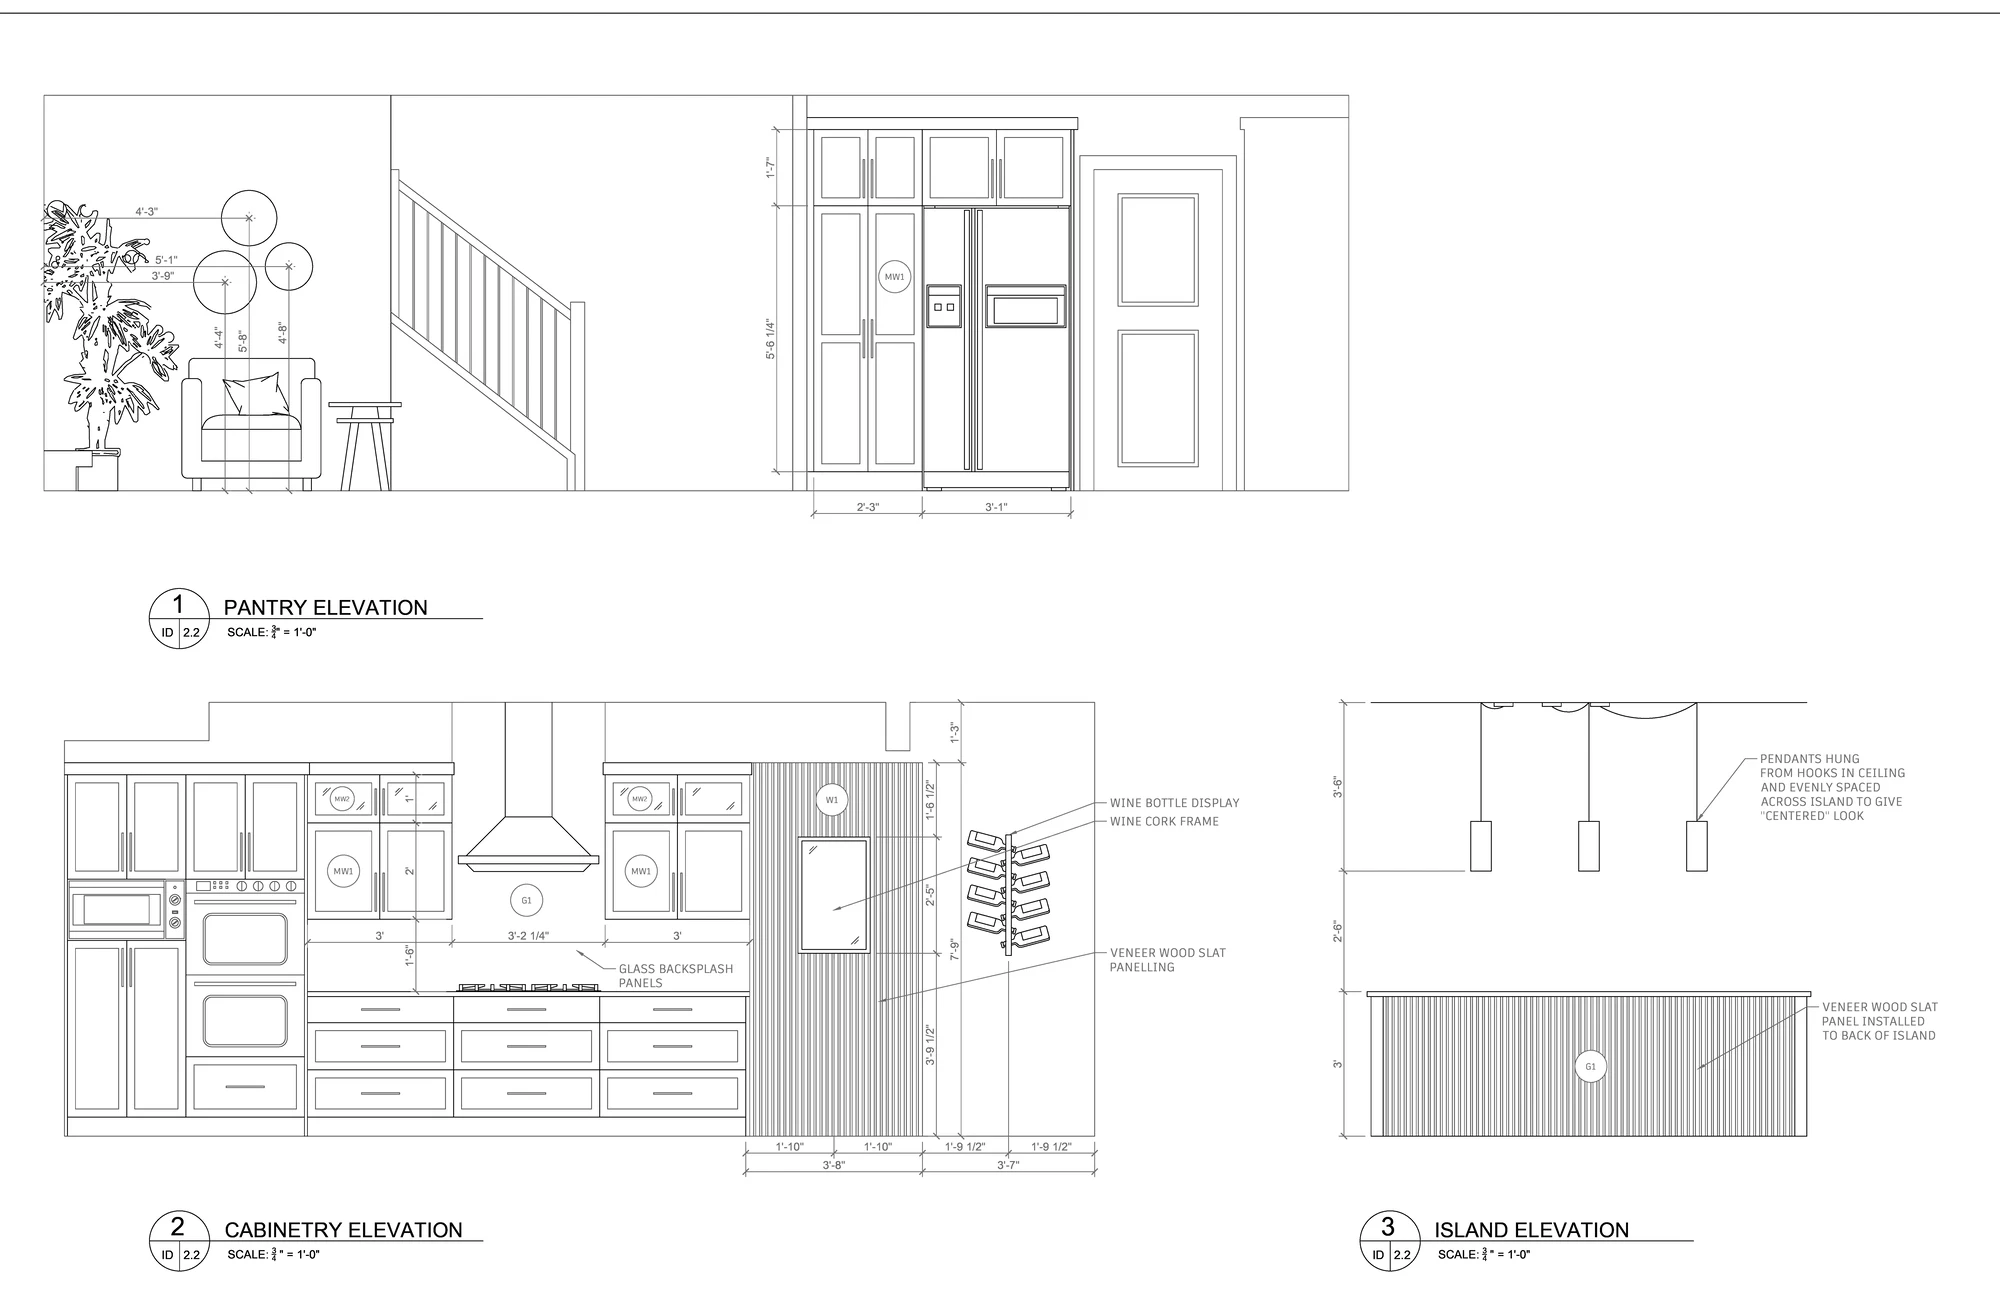
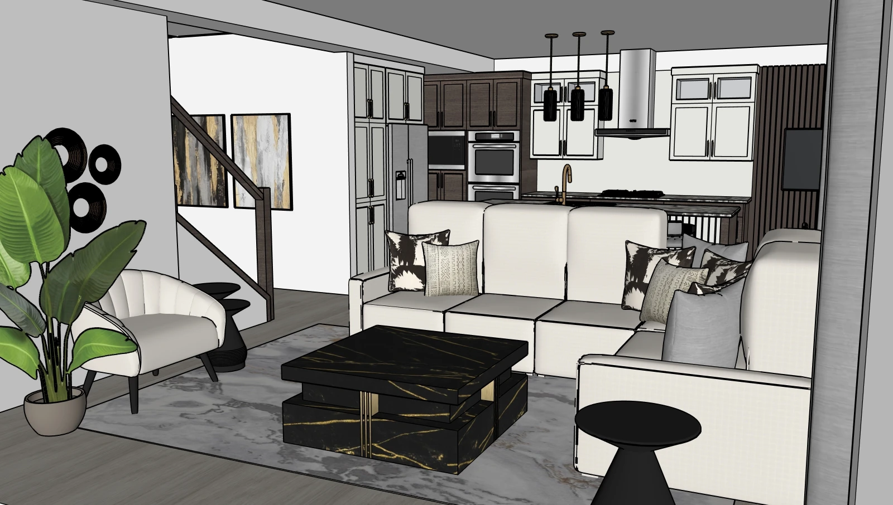
A full main floor redesign spanning an open-plan living room, kitchen, and dining nook. Three connected spaces built around a palette of crisp white, deep espresso, and warm brass. The kitchen anchors the home with two-tone cabinetry, dark veined marble countertops, fluted island panelling, and a dark walnut slat feature wall that bridges seamlessly into the dining nook. In the living room, a curved cream sectional faces a full-height marble fireplace wall flanked by brass sconces, while a black marble and gold coffee table and layered textiles bring depth and personality. Every room feels connected and designed around the interplay of dark and light, sharp and curved, raw and refined.
Type
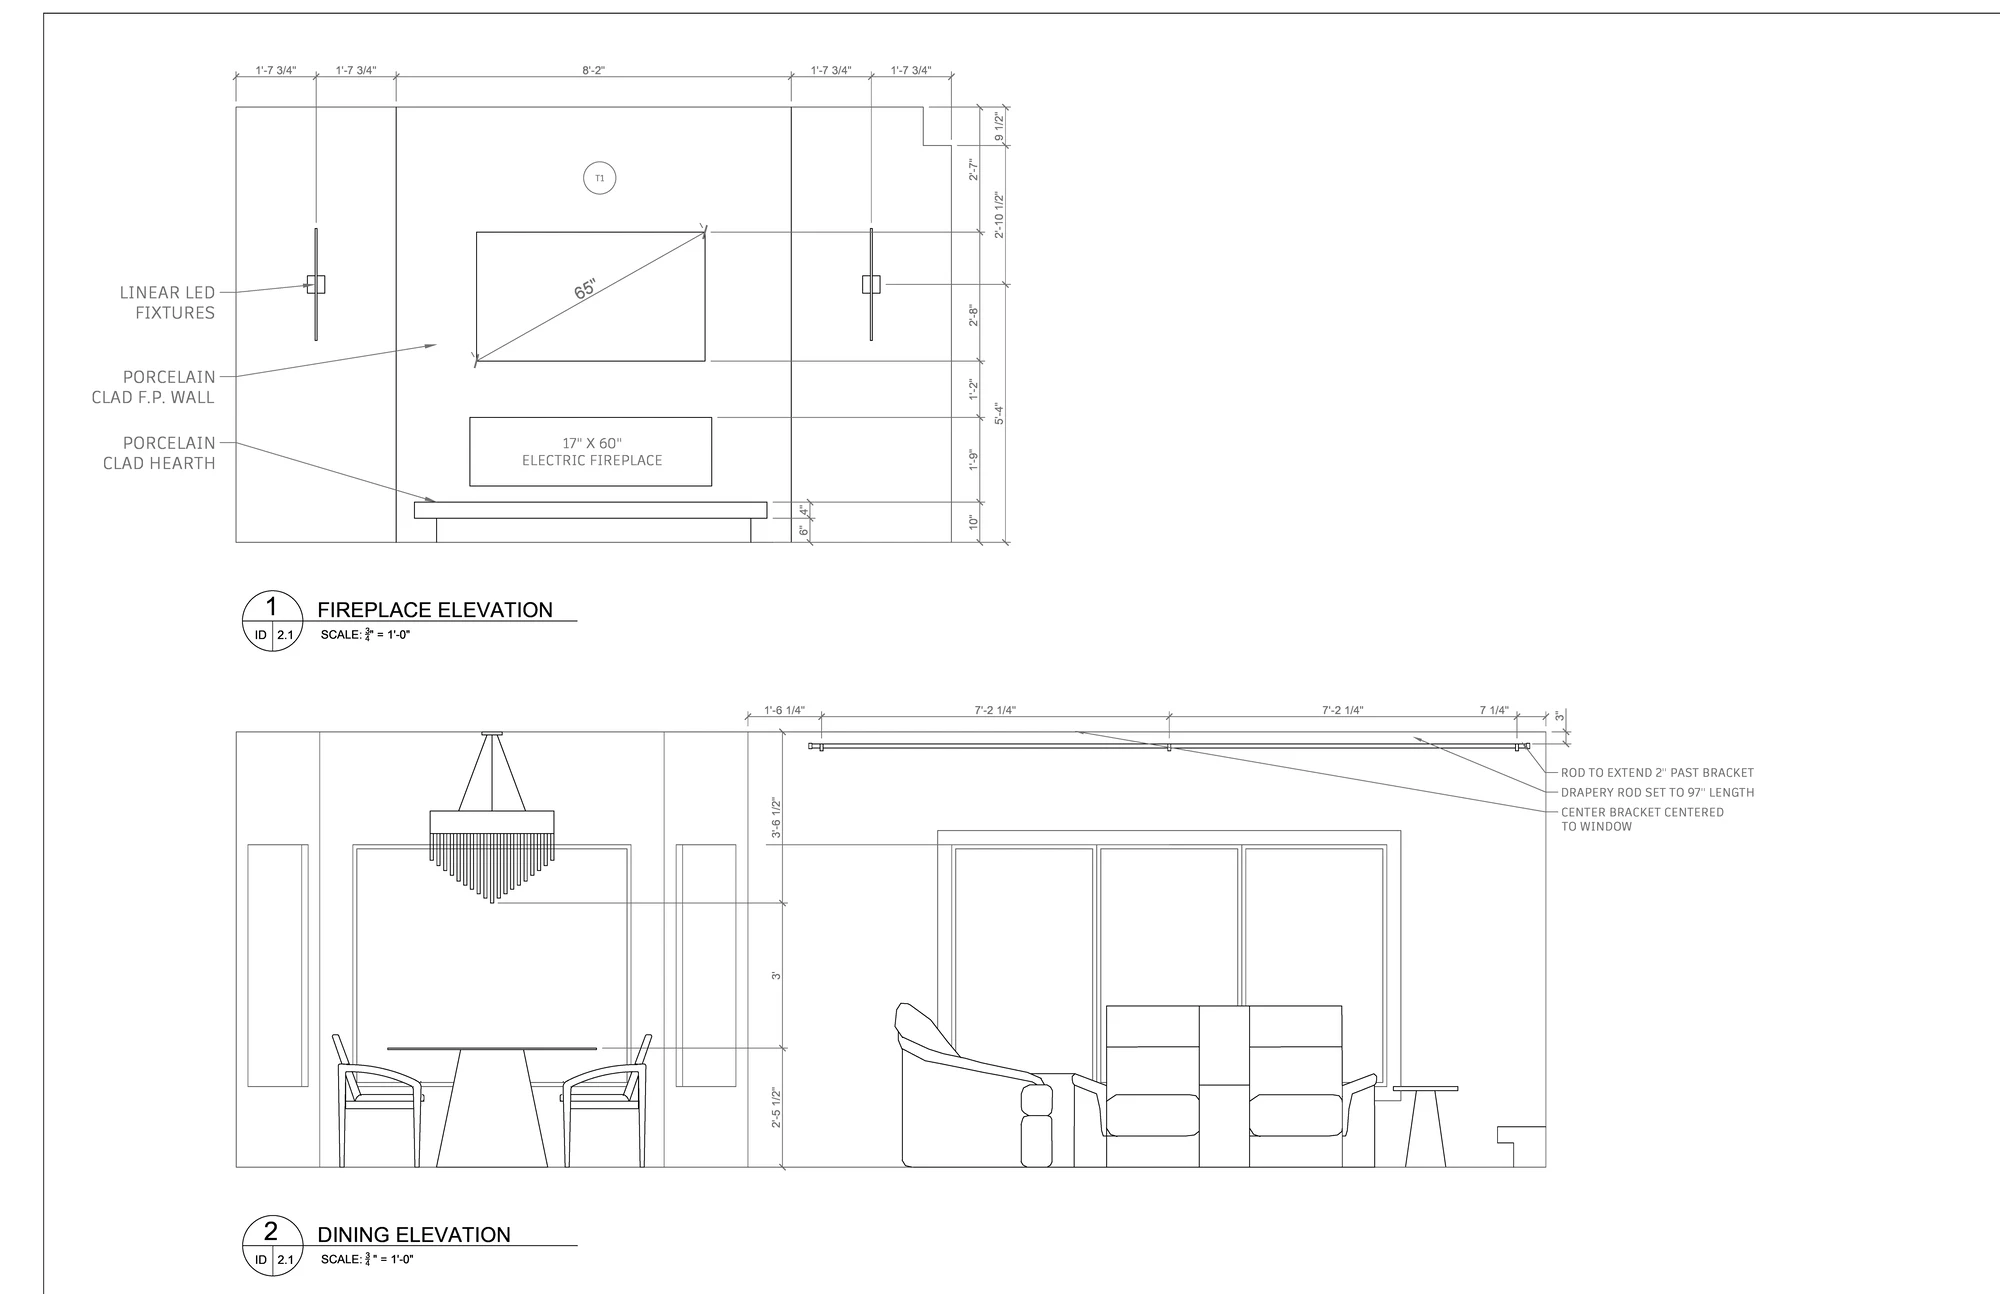
Residential Design, 3D Renderings, Technical Drawings, Mood Boards, Furniture Sourcing
Completed